
BEDS4
BATHS2 full 1 partial
SQUARE FEET2,069
MLS#2812860
STATUSActive
PROPERTY TYPEResidential - Single Family
SUBDIVISIONDesert Inn Master Plan Parcel C
Property Description
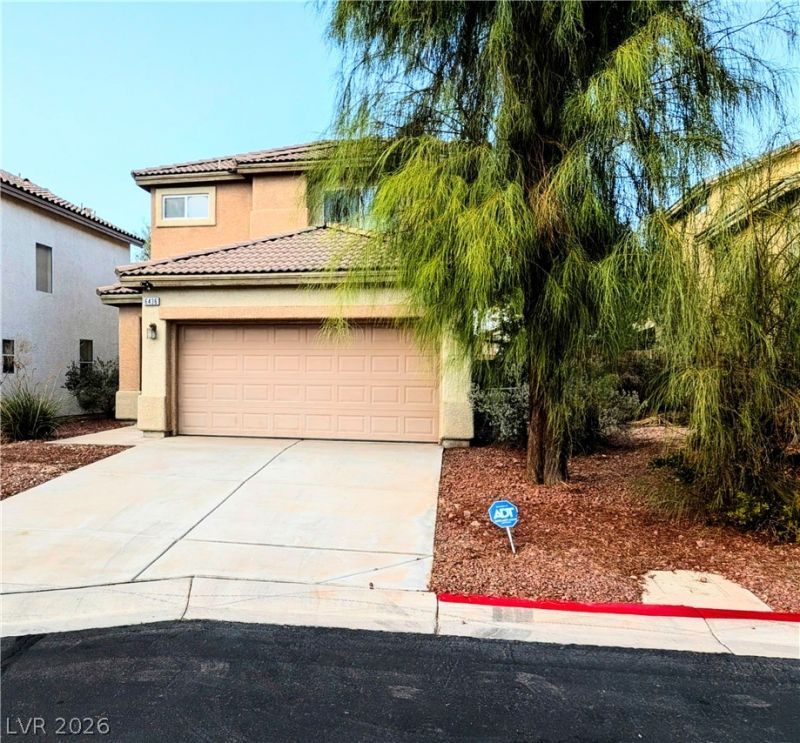
Tucked ne?r the ?nd of a qu???t ??ul?d??sac behind privat? gat?s in 89122, this turn-key residence pairs relaxed desert living with exceptional care. Lightly lived in as a second home, every corner reflects pride of ownership and effortless move-in readiness.?Natural light pours through generous windows to highlight soaring 10-foot ceilings and rich hardwood floors across the main level. The heart of the home centers on an inviting living room framed by custom white built-in bookcases and discreet in-ceiling surround sound?perfect for cozy movie nights or hosting friends. Steps away, the bright kitchen offers generous counter space, classic white cabinetry, and stainless steel appliances, anchored by an elegant dining area for memorable shared meals.?Upstairs, a sunny landing offers the ideal work-from-home nook or reading lounge. The spacious primary retreat is tucked away for total privacy, complete with an en-suite bath featuring dual vanities, a deep soaking tub, separate shower, and a fully customized walk-in closet.?Outside, step beneath the covered patio to enjoy a tranquil, water-smart backyard landscaped for true lock-and-leave ease. A wonderful blend of peace, functionality, and comfort ready for its next chapter.
Property Features
Property Type: Residential - Single Family
Cooling: Central Air, Electric
Garage: 2 car attached
Heating: Central, Electric
Home Style: Two Story
Lot Size: 0.11 Acres
Roof Type: Composition, Shingle
Stories: 2.0
Taxes: $1,326
Year Built: 2004
Amenities
BathroomonMainLevel
Ceiling Fan(s)
HalfBathonMainLevel
Window Treatments
Patio
Feature Descriptions
Appliances: Dryer, Disposal, Gas Range, Microwave, Refrigerator, Water Softener Owned, Washer
Association Amenities: Gated
Days on Site: 7
Fencimg: Block, Full
Flooring: Carpet, Hardwood
HOA Fee: 74/ Monthly
Laundry: Electric Dryer Hookup, Upper Level
Lot: Desert Landscaping, Landscaped, < 1/4 Acre
Parcel#: 161-15-712-102
Parking: Attached, Garage, Inside Entrance, Private, Storage
Parking Notes: Attached, Garage, Inside Entrance, Private, Storage
Patio/Porch: Covered, Patio
Sewer: Public Sewer
Utilities: Underground Utilities
Water: Public
Window: Blinds
Room Sizes
Bedroom 4: 12 X 12
Bedroom 3: 12 X 12
Bedroom 2: 14 X 14
Primary Bedroom: 16 X 14
Kitchen: 14 X 14
Local Schools
High School: Chaparral
Middle School: Harney Kathleen & Tim
Elementary School: Cunnngham,Cunnngham
Listed By / Shown By
Listed By
Agency Name: Century 21 Americana
Agency Contact: Frank@TheMonarchAdvisory.com
Agent Name: Frank L. Aguilar Jr

Shown By
Agent Name: Denise Sansano
Agent Phone: (702) 256-4900
Agency Title: Wardley Real Estate

Estimate Your Payment
Estimated Payment
$ 1,878.23 per month $1,642.31 Principal & Interest $110.50 Property Tax $125.42 Homeowner's InsuranceChange Payment Information

Denise Sansano
S.0202424
Email Me

"GLVAR MLS deems information realiable but not guaranteed."
Listing data compilation and photo(s) © 2026 Greater Las Vegas Association of REALTORS® MLS , All Rights Reserved.
Privacy Policy / DMCA Notice / ADA Accessibility


This site is hosted, designed and copyright
© 1994 - 2026 by
Delta Media Group, Inc. -- Patent Pending --
Agent License Information: S.0202424
6436 Swift Fox Court | MLS# 2812860
This single family home located at 6436 Swift Fox Court, Las Vegas, NV 89122 is currently listed for sale with an asking price of $430,000. This property was built in 2004 and has 4 bedrooms and 2 full and 1 partial baths with 2069 sq. ft. Swift Fox Court is located in the Desert Inn Master Plan Parcel C subdivision. Search Desert Inn Master Plan Parcel C real estate on denisesansano.wardleyre.com today.