
BEDS3
BATHS2 full
SQUARE FEET1,278
MLS#2826958
STATUSActive
PROPERTY TYPEResidential - Single Family
SUBDIVISIONCraig Revere 80
Property Description
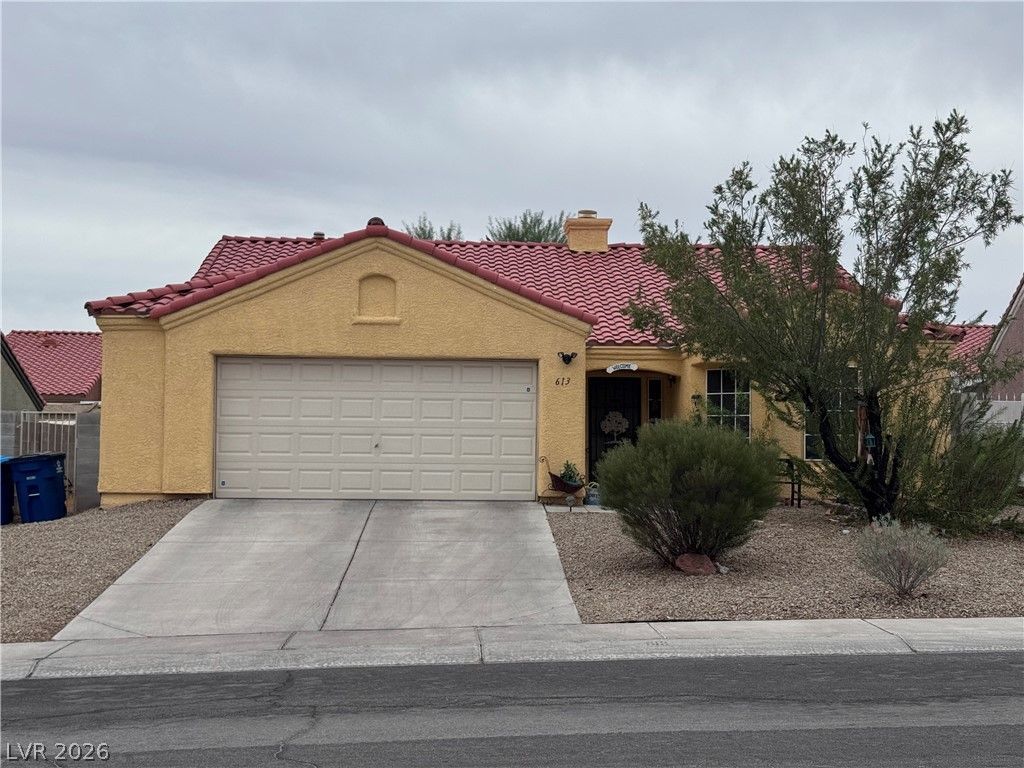
Single-story living with no HOA! This 3-bedroom, 2-bath North Las Vegas home offers approximately 1,278 square feet with an open layout that makes the most of every space. Vaulted ceilings add an airy feel to the spacious great room, while a gas fireplace creates a welcoming focal point for relaxing evenings or gathering with guests. The kitchen features granite countertops, generous cabinet storage and a pantry, with an adjoining dining area for everyday meals and entertaining. The primary bedroom includes a walk-in closet and an ensuite bathroom with dual sinks. Two additional bedrooms provide flexibility for guests, a home office or hobbies. Situated on an approximately 6,534-square-foot lot, the home features a fenced backyard with room to create your own outdoor retreat. An attached two-car garage and separate laundry room add everyday convenience. Enjoy proximity to Craig Ranch Regional Park, shopping and dining, along with the freedom of a community without HOA fees.
Property Features
Property Type: Residential - Single Family
Cooling: Central Air, Electric
Fireplaces: 1
Garage: 2
Heating: Central, Gas
Home Style: One Story
Lot Size: 0.15 Acres
Roof Type: Tile
Stories: 1.0
Taxes: $1,459
Year Built: 1997
Amenities
Primary Downstairs
Porch
Patio
Feature Descriptions
Appliances: Dryer, Disposal, Gas Range, Refrigerator, Washer
Association Amenities: None
Days on Site: 30
Exterior: Drywall
Fencimg: Block, Front Yard
Fireplace: Gas, Living Room
Flooring: Carpet, Linoleum, Vinyl
Laundry: Electric Dryer Hookup, Gas Dryer Hookup, Laundry Closet
Lot: Desert Landscaping, Landscaped, < 1/4 Acre
Parcel#: 139-03-410-007
Parking: Attached, Garage, Inside Entrance, Private
Parking Notes: Attached, Garage, Inside Entrance, Private
Patio/Porch: Patio, Porch
Sewer: Public Sewer
Utilities: Above Ground Utilities
Water: Public
Window: Double Pane Windows
Room Sizes
Dining Room: 12 X 10
Living Room: 21 X 17
Bedroom 3: 12 X 12
Bedroom 2: 11 X 10
Primary Bedroom: 12 X 15
Local Schools
High School: Canyon Springs HS
Middle School: Sedway Marvin M
Elementary School: Wilhelm, Elizabeth,Wilhelm, Elizabeth
Listed By / Shown By
Listed By
Agency Name: Platinum Real Estate Prof
Agency Contact: 702-616-9400
Agent Name: Kristina A. Allan

Shown By
Agent Name: Denise Sansano
Agent Phone: (702) 256-4900
Agency Title: Wardley Real Estate

Estimate Your Payment
Estimated Payment
$ 1,560.43 per month $1,336.76 Principal & Interest $121.58 Property Tax $102.08 Homeowner's InsuranceChange Payment Information

Denise Sansano
S.0202424
Email Me

"GLVAR MLS deems information realiable but not guaranteed."
Listing data compilation and photo(s) © 2026 Greater Las Vegas Association of REALTORS® MLS , All Rights Reserved.
Privacy Policy / DMCA Notice / ADA Accessibility


This site is hosted, designed and copyright
© 1994 - 2026 by
Delta Media Group, Inc. -- Patent Pending --
Agent License Information: S.0202424
613 Grand Revere Place | MLS# 2826958
This single family home located at 613 Grand Revere Place , North Las Vegas, NV 89032 is currently listed for sale with an asking price of $350,000. This property was built in 1997 and has 3 bedrooms and 2 full baths with 1278 sq. ft. Grand Revere Place is located in the Craig Revere 80 subdivision. Search Craig Revere 80 real estate on denisesansano.wardleyre.com today.