
BEDS4
BATHS2 full 1 partial
SQUARE FEET2,461
MLS#2132984
STATUSActive
PROPERTY TYPEResidential - Single Family
SUBDIVISIONAUBURN HILLS
SCHOOLWashington
Property Description
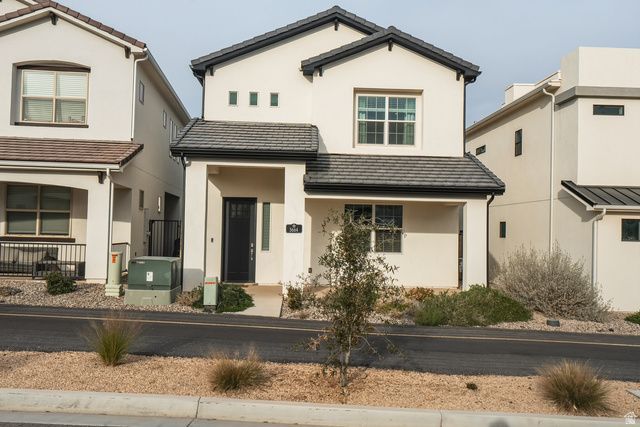
Best-Priced Home in Desert Color-And there's more! Wait for it....the seller is offering a $10,000 buyer concession to use however you'd like-toward closing cost, rate buy-downs etc, Welcome to Auburn Hills in Desert Color, where lifestyle meets comfort. This beautiful home features 4 bedrooms and 2.5 bathrooms, an open concept main level perfect for entertaining, and a bonus living space upstairs ideal for a media room, office or play area. And it's close to the all the amenities Don't miss your chance to own this home. Perfect for a second home, long term rental or first time home buyer.
Property Features
Property Type: Residential - Single Family
Basement: Slab
Cooling: Central Air
Garage: 2 car attached
Heating: Gas: Central
Home Style: Stories: 2
Lot Size: 0.07 Acres
Roof Type: Tile
Stories: 2.0
Taxes: $3,766
Year Built: 2022
Amenities
Bath: Sep. Tub/Shower
Closet: Walk-In
Disposal
Range/Oven: Free Stdng.
Patio: Covered
Sliding Glass Doors
Feature Descriptions
Appliances: Ceiling Fan, Dryer, Microwave, Refrigerator, Washer
Community Features: Clubhouse
Days on Site: 79
Exterior: Stucco
Flooring: Carpet
Lot: Curb & Gutter, Road: Paved, Secluded, Drip Irrigation: Auto-Part
Lot Dimensions: 0.0x0.0x0.0
Other Equipment: Window Coverings
Parcel#: SG-AUB-8-28
Patio/Porch: Covered
Pool: Heated, In Ground, With Spa
Sewer: Sewer: Connected
Spa: Yes
Swimming Pool: Yes
Topography: Curb & Gutter, Road: Paved, Secluded Yard, Drip Irrigation: Auto-Part
Utilities: Natural Gas Connected, Electricity Connected, Sewer Connected, Water Connected
Water: Culinary
Window: Blinds, Drapes
Local Schools
High School: Dixie
Middle School: Dixie Middle
School District: Washington
Listed By / Shown By
Listed By
Agency Name: Red Rock Real Estate LLC
Shown By
Agent Name: Denise Sansano
Agent Phone: (702) 256-4900
Agency Title: Wardley Real Estate

Estimate Your Payment
Estimated Payment
$ 2,525.55 per month $2,054.80 Principal & Interest $313.83 Property Tax $156.92 Homeowner's InsuranceChange Payment Information

Denise Sansano
S.0202424
Email Me

Privacy Policy / DMCA Notice / ADA Accessibility


This site is hosted, designed and copyright
© 1994 - 2026 by
Delta Media Group, Inc. -- Patent Pending --
Agent License Information: S.0202424
5664 Carnelian Parkyway | MLS# 2132984
This single family home located at 5664 Carnelian Parkyway, Saint George, UT 84790 is currently listed for sale with an asking price of $538,000. This property was built in 2022 and has 4 bedrooms and 2 full and 1 partial baths with 2461 sq. ft. Carnelian Parkyway is located in the AUBURN HILLS subdivision within the Washington school district. Search AUBURN HILLS real estate on denisesansano.wardleyre.com today.