
BEDS2
BATHS0.2
SQUARE FEET3,027
MLS#2129754
STATUSActive
PROPERTY TYPEResidential -
SUBDIVISIONEDGEWOOD ESTATES
SCHOOLDavis
Property Description
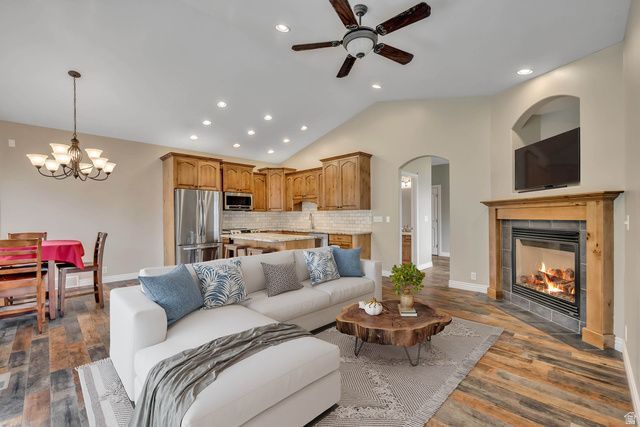
With valley and mountain views, this twin home has been remodeled to accommodate a MOTHER-IN-LAW unit in the lower level. The main floor has new appliances, granite, and hardwood flooring. Two separate entrances both are accessible from the garage.
Property Features
Property Type: Residential -
Basement: Daylight, Entrance, Full, Walk-Out Access
Basement: Yes
Cooling: Central Air
Fenced: Yes
Fireplaces: 1
Garage: 2 car attached
Heating: Forced Air, Gas: Central
Home Style: Rambler/Ranch
Lot Size: 0.01 Acres
Roof Type: Asphalt, Pitched
Stories: 2.0
Taxes: $3,280
Year Built: 2005
Amenities
Bath: Primary
Bath: Sep. Tub/Shower
Closet: Walk-In
Disposal
Gas Log
Great Room
Range/Oven: Free Stdng.
Vaulted Ceilings
Granite Countertops
Basement Entrance
Deck; Covered
Double Pane Windows
Patio: Covered
Sliding Glass Doors
Walkout
Feature Descriptions
Accessibility: Accessible Hallway(s)
Association Amenities: Insurance, Maintenance, Pet Rules, Pets Permitted, Playground
Days on Site: 79
Exterior: Asphalt, Stucco
Flooring: Hardwood, Tile
HOA Fee: 351/ Monthly
Lot: Cul-De-Sac, Curb & Gutter, Fenced: Part, Road: Paved, Sidewalks, Sprinkler: Auto-Full, Terrain: Hilly, View: Lake, View: Mountain, View: Valley
Lot Dimensions: 0.0x0.0x0.0
Parcel#: 01-335-0003
Patio/Porch: Covered
Sewer: Sewer: Connected, Sewer: Public
Special View Info: Lake, Mountain(s), Valley
Topography: Cul-de-Sac, Curb & Gutter, Fenced: Part, Road: Paved, Sidewalks, Sprinkler: Auto-Full, Terrain: Hilly, View: Lake, View: Mountain, View: Valley
Utilities: Natural Gas Connected, Electricity Connected, Sewer Connected, Sewer: Public, Water Connected
Water: Culinary
Window: Blinds
Local Schools
High School: Woods Cross
Middle School: South Davis
Elementary School: Orchard
School District: Davis
Listed By / Shown By
Listed By
Agency Name: Marval Realty Group
Agency Phone: 801-604-6440
Shown By
Agent Name: Denise Sansano
Agent Phone: (702) 256-4900
Agency Title: Wardley Real Estate

Estimate Your Payment
Estimated Payment
$ 2,965.62 per month $2,501.27 Principal & Interest $273.33 Property Tax $191.01 Homeowner's InsuranceChange Payment Information

Denise Sansano
S.0202424
Email Me

Privacy Policy / DMCA Notice / ADA Accessibility


This site is hosted, designed and copyright
© 1994 - 2026 by
Delta Media Group, Inc. -- Patent Pending --
Agent License Information: S.0202424
341 E Edgemont Dr S | MLS# 2129754
This home located at 341 E Edgemont Dr S, North Salt Lake, UT 84054 is currently listed for sale with an asking price of $654,900. This property was built in 2005 and has 2 bedrooms with 3027 sq. ft. E Edgemont Dr S is located in the EDGEWOOD ESTATES subdivision within the Davis school district. Search EDGEWOOD ESTATES real estate on denisesansano.wardleyre.com today.