
BEDS3
BATHS3 full
SQUARE FEET2,160
MLS#2800882
STATUSActive
PROPERTY TYPEResidential - Single Family
SUBDIVISIONRed Rock Cntry Club At Summerlin
Property Description
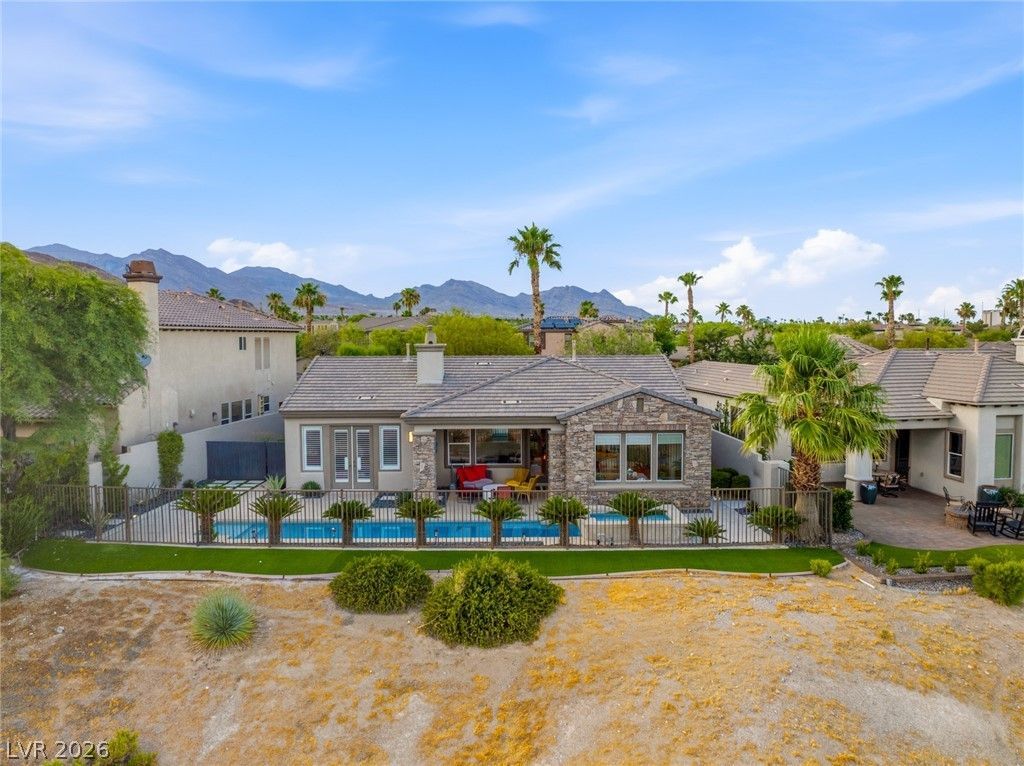
A rare offering in prestigious Red Rock Country Club, this beautifully reimagined single-story residence unfolds along the fairway with privacy, elegance, and sweeping golf course views. Sunlight fills the south-facing backyard, where a heated pool and spa, covered patio, and spectacular sunset skies create an idyllic setting for effortless entertaining. Inside, the chef's kitchen is a study in modern refinement, appointed with quartz surfaces, custom cabinetry, a striking backsplash, and stainless steel appliances. The inviting family room centers around a fireplace, while the serene primary suite opens directly to the pool and reveals two generous walk-in closets and exquisitely remodeled spa bath with soaking tub and frameless rain shower. Offering 3 bedrooms, 3 baths, no rear neighbors, and an oversized 2-car garage with golf cart space, this exceptional home captures the essence of elevated desert living.
Property Features
Property Type: Residential - Single Family
Cooling: Central Air, Electric,2 Units
Fireplaces: 1
Garage: 2 car attached
Heating: Central, Gas, Multiple Heating Units
Home Style: One Story
Lot Size: 0.18 Acres
Roof Type: Tile
Stories: 1.0
Taxes: $5,321
Year Built: 2001
Amenities
Bedroom on Main Level
Ceiling Fan(s)
Primary Downstairs
Window Treatments
Private Yard
Feature Descriptions
Appliances: Dryer, Dishwasher, Gas Cooktop, Disposal, Microwave, Refrigerator, Washer
Association Amenities: Country Club, Clubhouse, Fitness Center, Golf Course, Gated, Park, Recreation Room, Guard, Tennis Court(s)
Fencimg: Block, Back Yard, Wrought Iron
Fireplace: Family Room, Gas
Flooring: Carpet, Marble
HOA Fee: 900/ Quarterly
Laundry: Gas Dryer Hookup, Main Level, Laundry Room
Lot: Desert Landscaping, Landscaped, No Rear Neighbors, On Golf Course, Rocks, < 1/4 Acre
Parcel#: 164-11-714-016
Parking: Attached, Garage, Garage Door Opener, Inside Entrance, Private
Parking Notes: Attached, Garage, Garage Door Opener, Inside Entrance
Pool: In Ground, Private, Pool/Spa Combo
Sewer: Public Sewer
Spa: Yes
Swimming Pool: Yes
Utilities: Underground Utilities
Water: Public
Window: Blinds, Double Pane Windows
Room Sizes
Living Room: 20 X 15
Family Room: 14 X 11
Dining Room: 11 X 10
Bedroom 3: 12 X 11
Bedroom 2: 12 X 12
Primary Bedroom: 15 X 15
Local Schools
High School: Palo Verde
Middle School: Fertitta Frank & Victoria
Elementary School: Goolsby, Judy & John,Goolsby, Judy & Joh
Listed By / Shown By
Listed By
Agency Name: IS Luxury
Agent Name: John Diaz

Shown By
Agent Name: Denise Sansano
Agent Phone: (702) 256-4900
Agency Title: Wardley Real Estate

Estimate Your Payment
Estimated Payment
$ 5,783.59 per month $4,961.30 Principal & Interest $443.42 Property Tax $378.88 Homeowner's InsuranceChange Payment Information

Denise Sansano
S.0202424
Email Me

"GLVAR MLS deems information realiable but not guaranteed."
Listing data compilation and photo(s) © 2026 Greater Las Vegas Association of REALTORS® MLS , All Rights Reserved.
Privacy Policy / DMCA Notice / ADA Accessibility


This site is hosted, designed and copyright
© 1994 - 2026 by
Delta Media Group, Inc. -- Patent Pending --
Agent License Information: S.0202424
3042 Soft Horizon Way | MLS# 2800882
This single family home located at 3042 Soft Horizon Way , Las Vegas, NV 89135 is currently listed for sale with an asking price of $1,299,000. This property was built in 2001 and has 3 bedrooms and 3 full baths with 2160 sq. ft. Soft Horizon Way is located in the Red Rock Cntry Club At Summerlin subdivision. Search Red Rock Cntry Club At Summerlin real estate on denisesansano.wardleyre.com today.