
BEDS2
BATHS2 full
SQUARE FEET1,062
MLS#2816266
STATUSActive
PROPERTY TYPEResidential - Condominium
SUBDIVISIONLegends West Condo Amd
Property Description
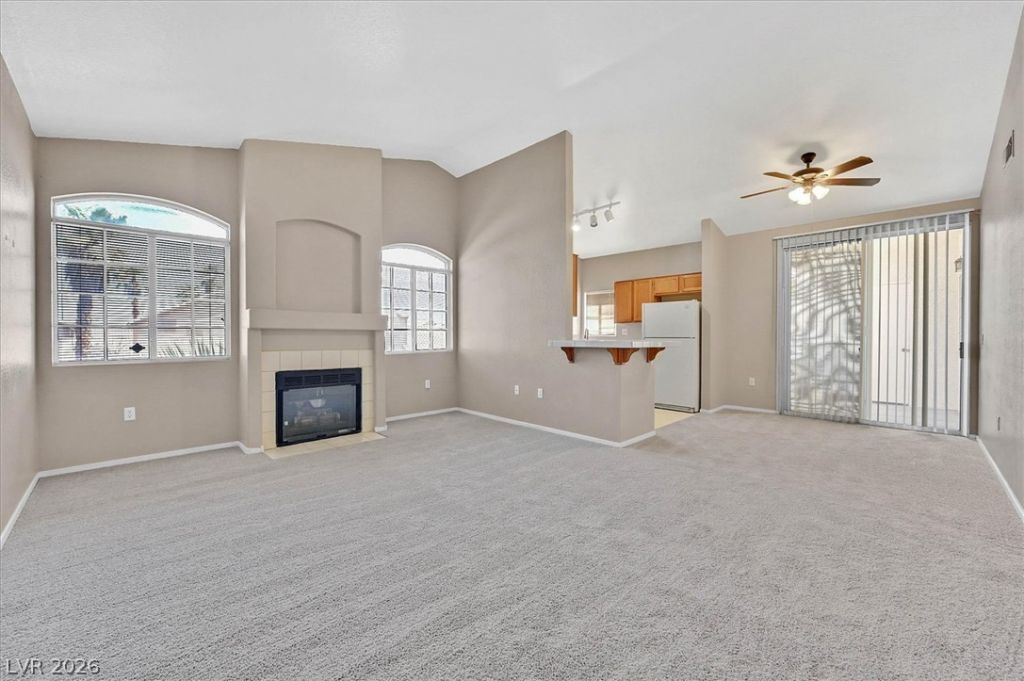
WOW! SUPER Cá??EÎ?N 2 BÎ?DRÎ?Î?Î?, 2 Î?Î?TH CONDO WITH VÎ?ULΤED CIELINGS IN A QUIET, SAFE COMMUNITY, NEXT TO SUMMERLIN. THIS ONE IS IN A GREAT LOCATION WITHIN THE SUBDIVISION, ENTRANCE IS LOCATED RIGHT NEXT TO PARKING SPACES. ASSIGNED PARKING SPACE FOR YOUR VEHICLE. NICE APPLIANCES, WASHER/DRYER INCLUDED, 2ND FLOOR UNIT. NEW CARPET, NEW LYUXURY VINYL PLANK WITH A COZY BALCONY OFF THE LIVING ROOM. THIS AMAZING COMMUNITY HAS PLENTY OF AMMENITIES INCLUDING A POOL, SPA, FITNESS CENTER, AND MUCH MORE. A GREAT UNIT FOR A GREAT PRICE. THIS ONE WILL NOT LAST!
Property Features
Property Type: Residential - Condominium
Cooling: Central Air, Electric
Fireplaces: 1
Heating: Central, Gas
Home Style: Two Story
Lot Size: 0.16 Acres
Roof Type: Tile
Stories: 2.0
Taxes: $890
Year Built: 1996
Amenities
Ceiling Fan(s)
Balcony
Feature Descriptions
Appliances: Dryer, Dishwasher, Disposal, Gas Range, Microwave, Refrigerator, Washer
Association Amenities: Clubhouse, Pool
Fencimg: None
Fireplace: Gas, Living Room
Flooring: Luxury Vinyl Plank
HOA Fee: 245/ Monthly
Laundry: Electric Dryer Hookup, Gas Dryer Hookup, Upper Level
Lot: < 1/4 Acre
Parcel#: 138-22-314-051
Parking: Assigned, Covered
Parking Notes: Assigned, Covered
Patio/Porch: Balcony
Pool: Association
Sewer: Public Sewer
Utilities: Cable Available
Water: Public
Window: Low-Emissivity Windows
Room Sizes
Dining Room: 10 X 8
Living Room: 14 X 16
Bedroom 2: 12 X 11
Primary Bedroom: 12 X 12
Local Schools
High School: Cimarron-Memorial
Middle School: Becker
Elementary School: Katz, Edythe & Lloyd,Katz, Edythe & Lloy
Listed By / Shown By
Listed By
Agency Name: Simply Vegas
Agency Contact: (702) 596-8382
Agent Name: Robert Roveta

Shown By
Agent Name: Denise Sansano
Agent Phone: (702) 256-4900
Agency Title: Wardley Real Estate

Estimate Your Payment
Estimated Payment
$ 1,015.58 per month $874.62 Principal & Interest $74.17 Property Tax $66.79 Homeowner's InsuranceChange Payment Information

Denise Sansano
S.0202424
Email Me

"GLVAR MLS deems information realiable but not guaranteed."
Listing data compilation and photo(s) © 2026 Greater Las Vegas Association of REALTORS® MLS , All Rights Reserved.
Privacy Policy / DMCA Notice / ADA Accessibility


This site is hosted, designed and copyright
© 1994 - 2026 by
Delta Media Group, Inc. -- Patent Pending --
Agent License Information: S.0202424
1830 N Buffalo Drive , Unit 2033 | MLS# 2816266
This condo located at 1830 N Buffalo Drive , Unit 2033, Las Vegas, NV 89128 is currently listed for sale with an asking price of $229,000. This property was built in 1996 and has 2 bedrooms and 2 full baths with 1062 sq. ft. N Buffalo Drive , Unit 2033 is located in the Legends West Condo Amd subdivision. Search Legends West Condo Amd real estate on denisesansano.wardleyre.com today.