
BEDS2
BATHS2 full
SQUARE FEET1,720
MLS#2793789
STATUSActive
PROPERTY TYPERental - Single Family
SUBDIVISIONAnthem Cntry Club Parcel 1 Amd
Property Description
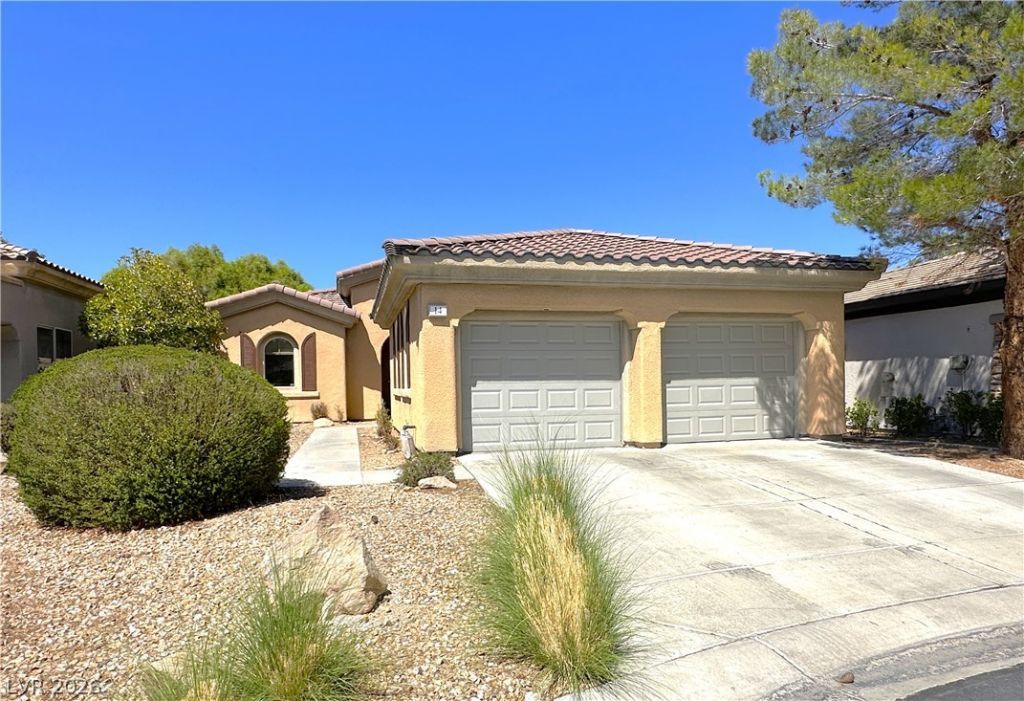
Welcome to the charm of a single-story haven nestled in the exclusive guard-gated ANTHEM COUNTRY CLUB community. Revel in the fresh allure of recently installed plank flooring, bathed in neutral tones. The heart of the home boasts granite countertops, a delightful island kitchen, and gleaming NEW Stainless Steel Appliances. Abundant cabinet space invites culinary exploration. Discover the versatility of this spacious floorplan, featuring 2 bedrooms plus a versatile den or office. The primary bedroom beckons with a generously sized walk-in closet, while the separate laundry room adds convenience to your daily routine. Step outside to the tranquility of desert landscaping surrounding a covered patio, accessible through elegant French doors. This cul-de-sac retreat awaits those seeking both elegance and comfort.
Property Features
Property Type: Rental - Single Family
Cooling: Central Air, Electric
Garage: 2 car attached
Heating: Central, Gas
Home Style: One Story
Lot Size: 0.14 Acres
Roof Type: Tile
Stories: 1.0
Year Built: 2000
Amenities
Bedroom on Main Level
Primary Downstairs
Window Treatments
Private Yard
Sprinkler/Irrigation
Feature Descriptions
Appliances: Dryer, Dishwasher, Disposal, Gas Oven, Gas Range, Microwave, Refrigerator, Washer/Dryer, Washer/DryerAllInOne, Washer
Association Amenities: Gated, Pool, Guard
Community Features: Pool
Days on Site: 32
Exterior: Frame, Stucco
Fencimg: Block, Full
Flooring: Carpet, Tile
Laundry: Gas Dryer Hookup, Main Level, Laundry Room
Lot: Drip Irrigation/Bubblers, Desert Landscaping, Sprinklers In Rear, Landscaped, Rocks, < 1/4 Acre
Parcel#: 190-06-412-062
Parking: Attached, Garage, Garage Door Opener, Private
Parking Notes: Attached, Garage, Garage Door Opener, Private
Pets Allowed: Yes, Negotiable
Pool: Community
Sewer: Public Sewer
Special View Info: None
Swimming Pool: Yes
Utilities: Cable Available, Underground Utilities
Window: Blinds
Room Sizes
Dining Room: 11 X 12
Great Room: 15 X 19
Bedroom 2: 12 X 11
Primary Bedroom: 14 X 15
Local Schools
High School: Coronado High
Middle School: Robinson Dell H.
Elementary School: Wolff, Elise L.,Wolff, Elise L.
Listed By / Shown By
Listed By
Agency Name: RE/MAX Advantage
Agency Contact: chad@andrewteam.com
Agent Name: Chad Andrew

Shown By
Agent Name: Denise Sansano
Agent Phone: (702) 256-4900
Agency Title: Wardley Real Estate


Denise Sansano
S.0202424
Email Me

"GLVAR MLS deems information realiable but not guaranteed."
Listing data compilation and photo(s) © 2026 Greater Las Vegas Association of REALTORS® MLS , All Rights Reserved.
Privacy Policy / DMCA Notice / ADA Accessibility


This site is hosted, designed and copyright
© 1994 - 2026 by
Delta Media Group, Inc. -- Patent Pending --
Agent License Information: S.0202424
14 Hammock Dunes Court | MLS# 2793789
This property located at 14 Hammock Dunes Court, Henderson, NV 89052 is currently listed for rent with an asking price of $2,395 / Monthly. Search Henderson real estate on denisesansano.wardleyre.com today.